Building TypeAirport
LocationMadinah
Structural SystemSteel Structure, Reinforced Concrete
Size3.450 tonnes çelik
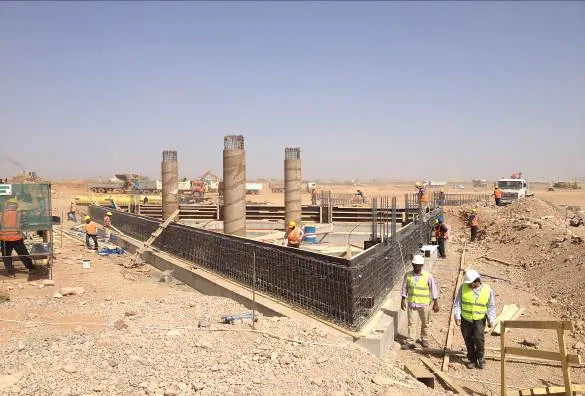
About the ProjectPrince Mohammad Bin Abdulaziz International Airport — ancillary buildings. Scope of services: Structural analysis, steel design drawings, reinforced-concrete fabrication drawings and material quantity take-offs. Description: The project includes a 32 m-high steel minaret; a steel support system carrying a 50-tonne GRP dome and the supporting reinforced-concrete structure; a space-truss system spanning 45 m; membrane-covered walkways and parking structures on steel framing; 12 m-span canopies with membrane or metal cladding; and various other buildings combining reinforced-concrete structures and steel roofs.