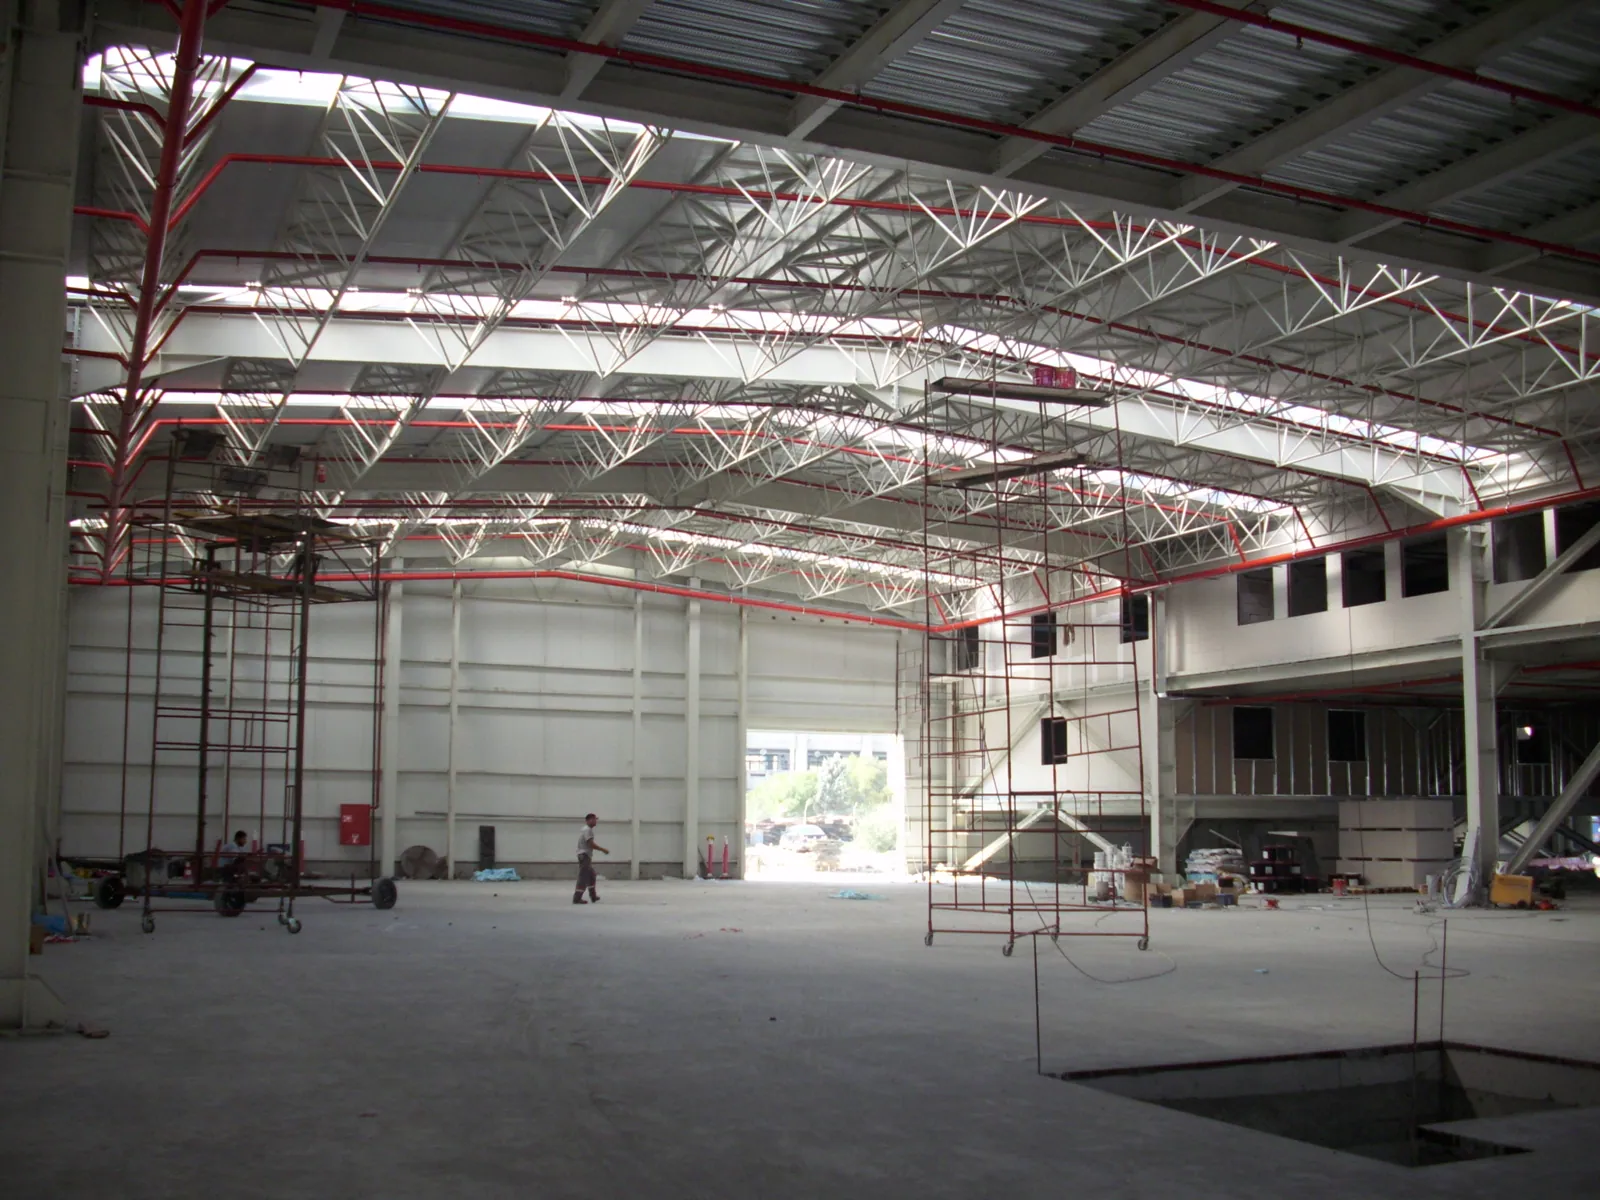
Building TypeWarehouse Building
LocationIstanbul
Structural SystemSteel Structure & Space-Frame Purlins
Foundation SystemContinuous Footing
Size7.508 m2 ( 492 tonnes )
About the ProjectScope of services: Structural analysis and design drawings. Description: The mezzanine structure has a 25 m span and 9 m column height, with frames repeated longitudinally at 10 m centres. Space-frame purlins were adopted to reduce structural steel tonnage. The upper-floor slab was designed for a load of 1 tonne/m².